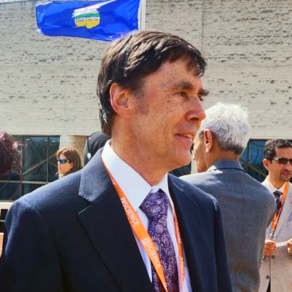
Mariana Esponda
Mariana Esponda is an Associate Professor on the Azrieli School of Architecture, Carleton University, and the coordinator of the Architectural Conservation and Sustainability program since 2008. As well as visiting professor in the European Master of Monuments and Historical Constructions (SAHC) since 2010. Following her training as an architect in Mexico she obtained a Phd in 2004 on the “Assessment of the Intervention with Concrete in Restoration of Historical Buildings in Spain and in Mexico,” completed in the Department of Restoration and Construction at the Polytechnic University of Catalonia, Spain. Dr. Esponda has been working on heritage buildings, in both the private and public sector, for the last 15 years in North America as well as Spain and Italy to fully understand historical constructions and to create new sustainable designs. Her projects include restoration on modernism historical facades, adaptive reuse on churches and monasteries, conditional assessment and rehabilitation on existing structures.
As a teacher and a practicing conservation architect, she is dedicated to expanding knowledge and to train young generations about how to improve the quality of heritage buildings and to readapt these historical constructions with new uses and sustainable historical construction, all the while respecting the structure and traditional materials. Dr. Esponda’s research has focused on developing studies on the interaction between traditional techniques and new materials in heritage buildings, with a special focus on assessment of traditional building technologies and to allow a new life through contemporary use. She also studied reinforced concrete during the modern era in order to identify building technology, language-innovation, signs of deterioration and repair.
Dr. Esponda is exploring a new line of investigation in Sustainable Heritage Conservation, balancing cultural and natural heritage, integrating environmental construction techniques, social and economic practices. During her sabbatical research, she studied in detail different preservation cases from the Laurentians, Quebec. Dr. Esponda tried to explore not only the physical aspects of the square log houses, such as the use of traditional building materials, craftsmanship, and construction techniques, but also the socio-cultural values linked to living conditions, a sense of place, and collective memory of the community. Undoubtedly, these wood structures from the end of the 19th century represent material and social constructs, local values, expressions of Canadian identity, and environmental and economical benefits.
Dr. Esponda has published articles about the Canadian, Spanish and Mexican heritage restoration in Canadian and international journals of architecture.
Keynote Abstract
Natural, social and technical: “savoir-faire” in the Laurentians
There are different approaches to the term sustainability, but I could propose that recognizing architectural strategies which were used in the past and ensured that the buildings are “still standing“ today could be one way to re-value traditional knowledge and to incorporate it into contemporary buildings.
This presentation will aim to describe vernacular architecture from the Laurentians, Quebec as an illustration of sustainability in architecture by analyzing three different aspects that cannot be separated: the natural, the sociocultural and the technical practices and knowledge.
Guillame Thibualt, one of the first pioneers to settle in the region of Laurentians, built his house in 1874 in Lac Duhamel, Mont-Tremblant, Quebec. This ingenious building shows four key features employed in its original construction that can serve as an example of how strong ties to the concepts of place-making and material practice are fundamental to ensure the “permanency” of architecture. The first thing that Thibault did was to cut the dovetails so that they caused the water to flow outward; secondly, he tilted the walls slightly inward at the top like a house of cards; thirdly, he put into place five beams shaped like spindles to hold the walls in place, as they tend to open up with the weight of the snow; and finally, he inserted wooden pegs two inches in diameter so that the top pieces wouldn’t move with the weight of the snow1. Thibault’s design and the other remaining buildings in the Laurentians area have respected and properly responded to the harsh Quebec environment, by employing traditional knowledge and technologies to maintain thermal comfort through aspects such as embodied energy and embodied carbon, use of local building materials and passive system like natural and cross ventilation, orientation and daylight.
In the last fifteen years, the Laurentians have seen a rapid growth in population and new housing developments. The future development of many areas has become a major concern, with the threat to the natural environment and the neglect of existing buildings with high cultural, historical and technical significance which may soon be lost. Consequently, a new awareness that identifies successful traditional practices used in existing buildings, that seamlessly bring together the natural aspects of the site with the cultural knowledge of the community, could allow us to develop a new meaning of sustainability. This new understanding would consist of re-valuing and reworking old solutions and traditional knowledge into modern, suitable ones which can be applied to contemporary architecture.